
29 Niagara Street N Collingwood, Ontario L9Y 3X1

$3,800 Monthly
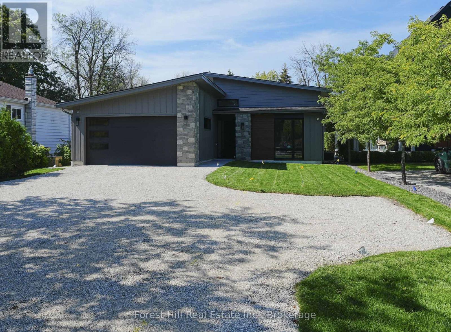
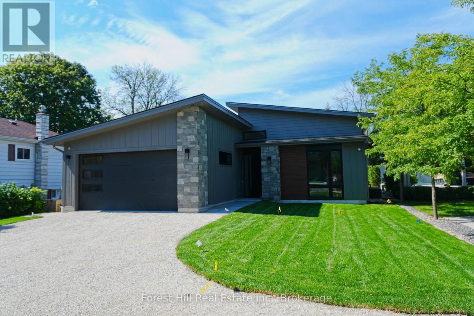
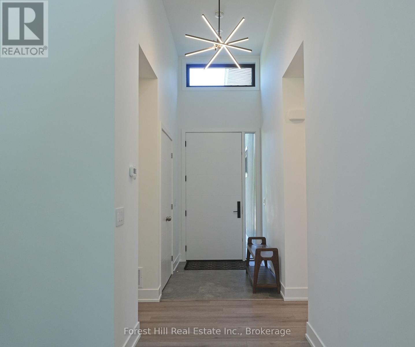
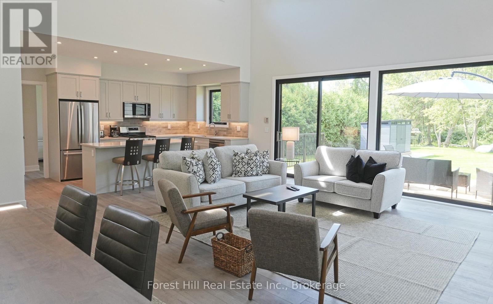
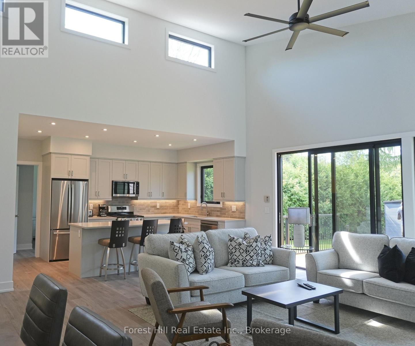
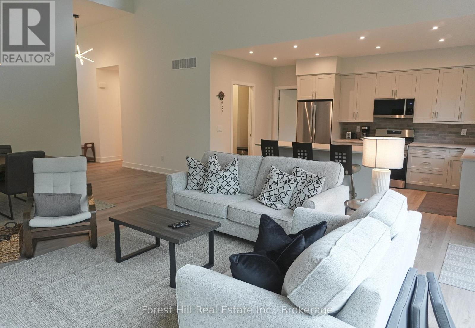
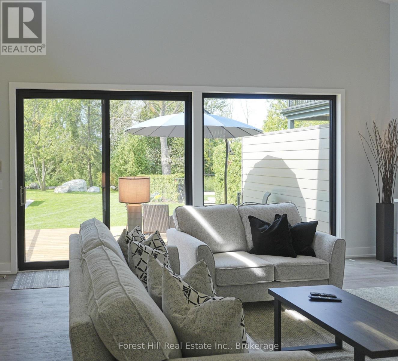
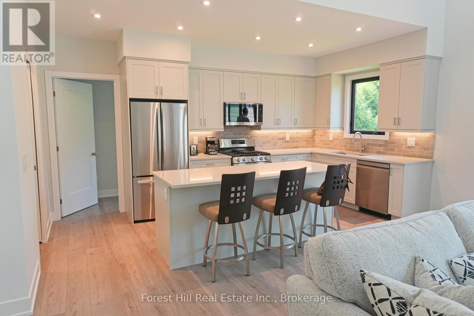
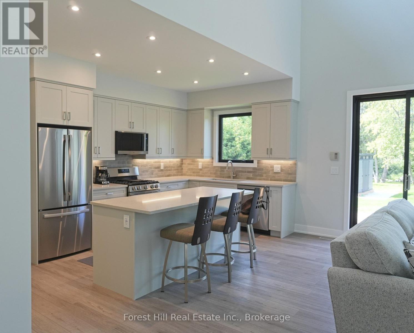
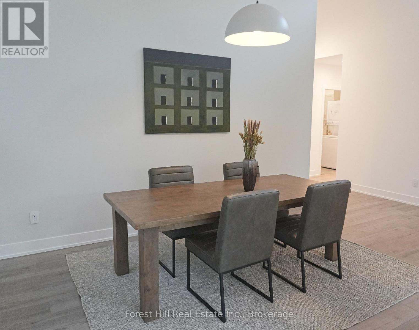
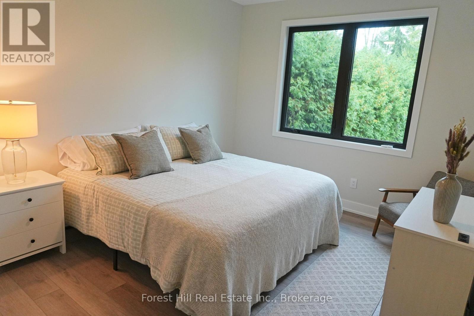
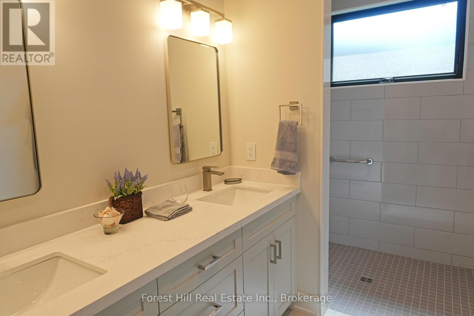
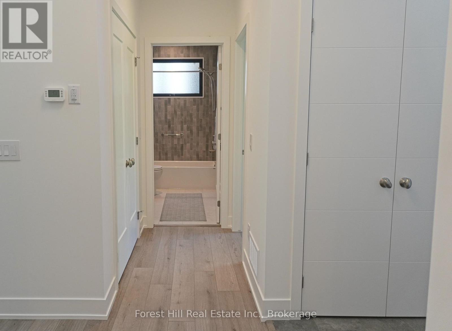
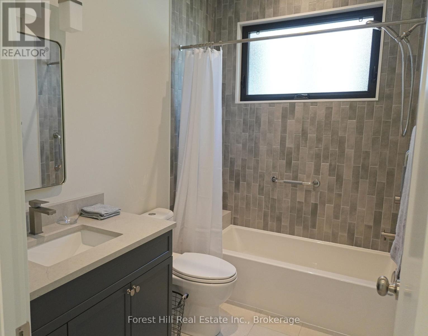
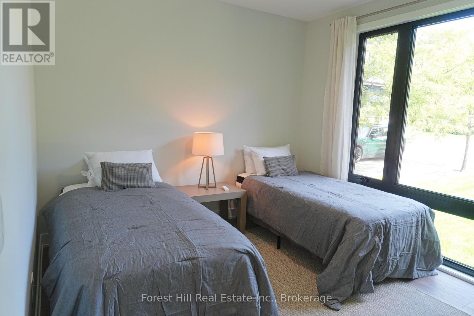
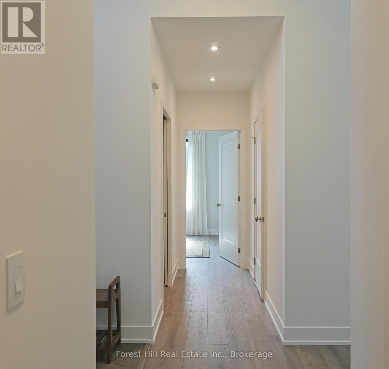
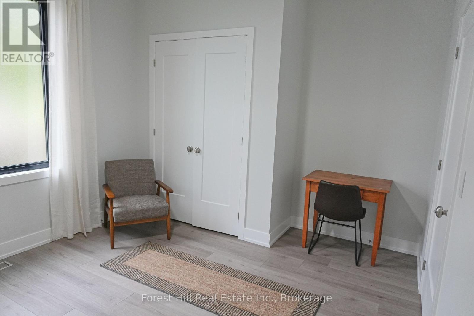
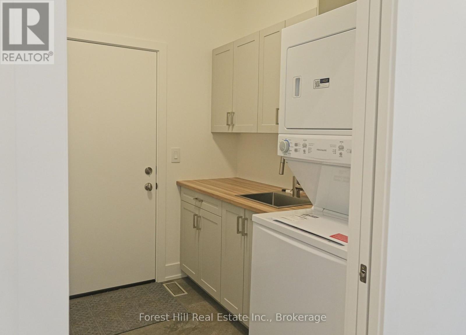
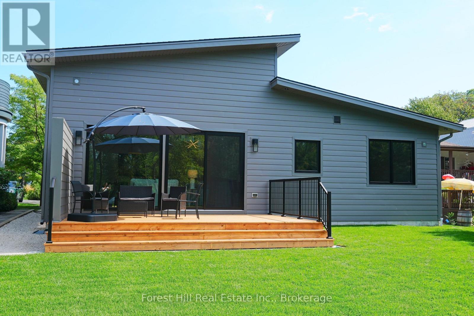
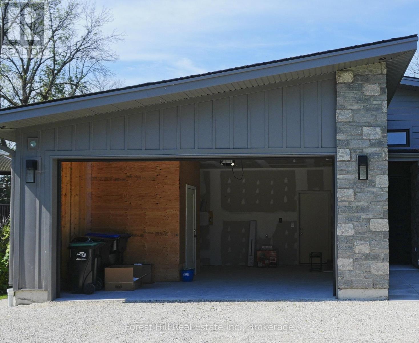
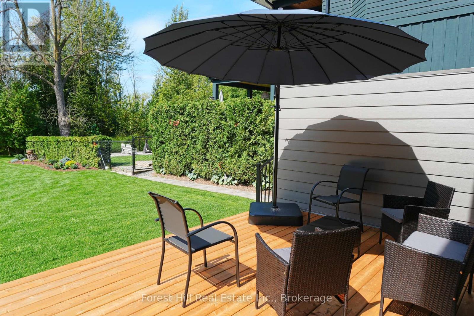
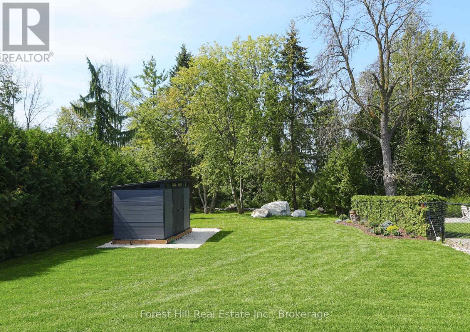
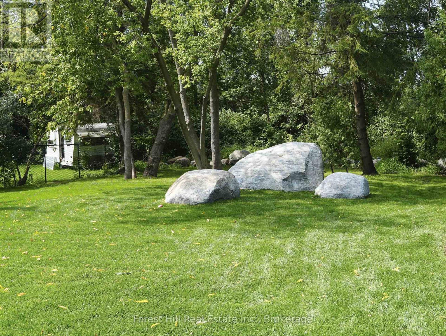
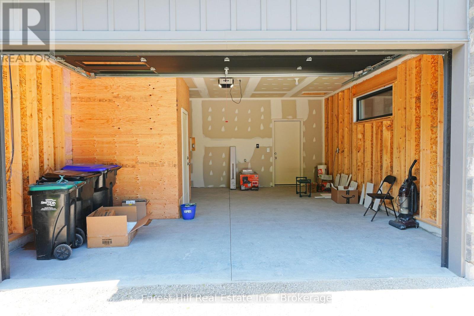
BRAND NEW CUSTOM BUILT BUNGALOW fully furnished for long term and possible seasonal rental. Located in the highly desirable Sunset Point Park neighbourhood just steps away from access to Georgian Bay, the Heather Pathway trails and all that historic downtown Collingwood has to offer: restaurants, retail, groceries all withing close walking distance. Three bedrooms and two baths 1720 sq ft all on one level with no steps; bright open concept designed as wheel-chair friendly with all new utilities, appliances and furnishings.Stunning great room with 17-ft vaulted ceilings and a modern open kitchen and island. The family room and kitchen/dining area flow seamlessly, creating a functional space for everyday living with large west-facing windows and a glass door leading to a beautifully maintained backyard and deck. Beds include 1 king, 1 double and 2 twins and owners will provide whichever size bed or a desk as per tenant request for third bedroom/den. . .Basic wi-fi and tv channel package included.Generous parking. Ideal for those going through a relocation or waiting on a new build. AAA tenants perferred with credit, references, proof of income and tenant insurance. Small to medium pets will be considered but no cats due to owner allergies. Available immediately $3800 per month plus utilities for minimum of one year; or seasonal $15,500 plus utilities for four months Dec 1 to March 31 plus cleaning deposit. (id:35057)
Property Details
| MLS® Number | S13760652 |
| Property Type | Single Family |
| Community Name | Collingwood |
| Features | Carpet Free |
| Parking Space Total | 4 |
Building
| Bathroom Total | 2 |
| Bedrooms Above Ground | 3 |
| Bedrooms Total | 3 |
| Age | New Building |
| Appliances | All, Furniture |
| Architectural Style | Bungalow |
| Basement Type | None |
| Construction Style Attachment | Detached |
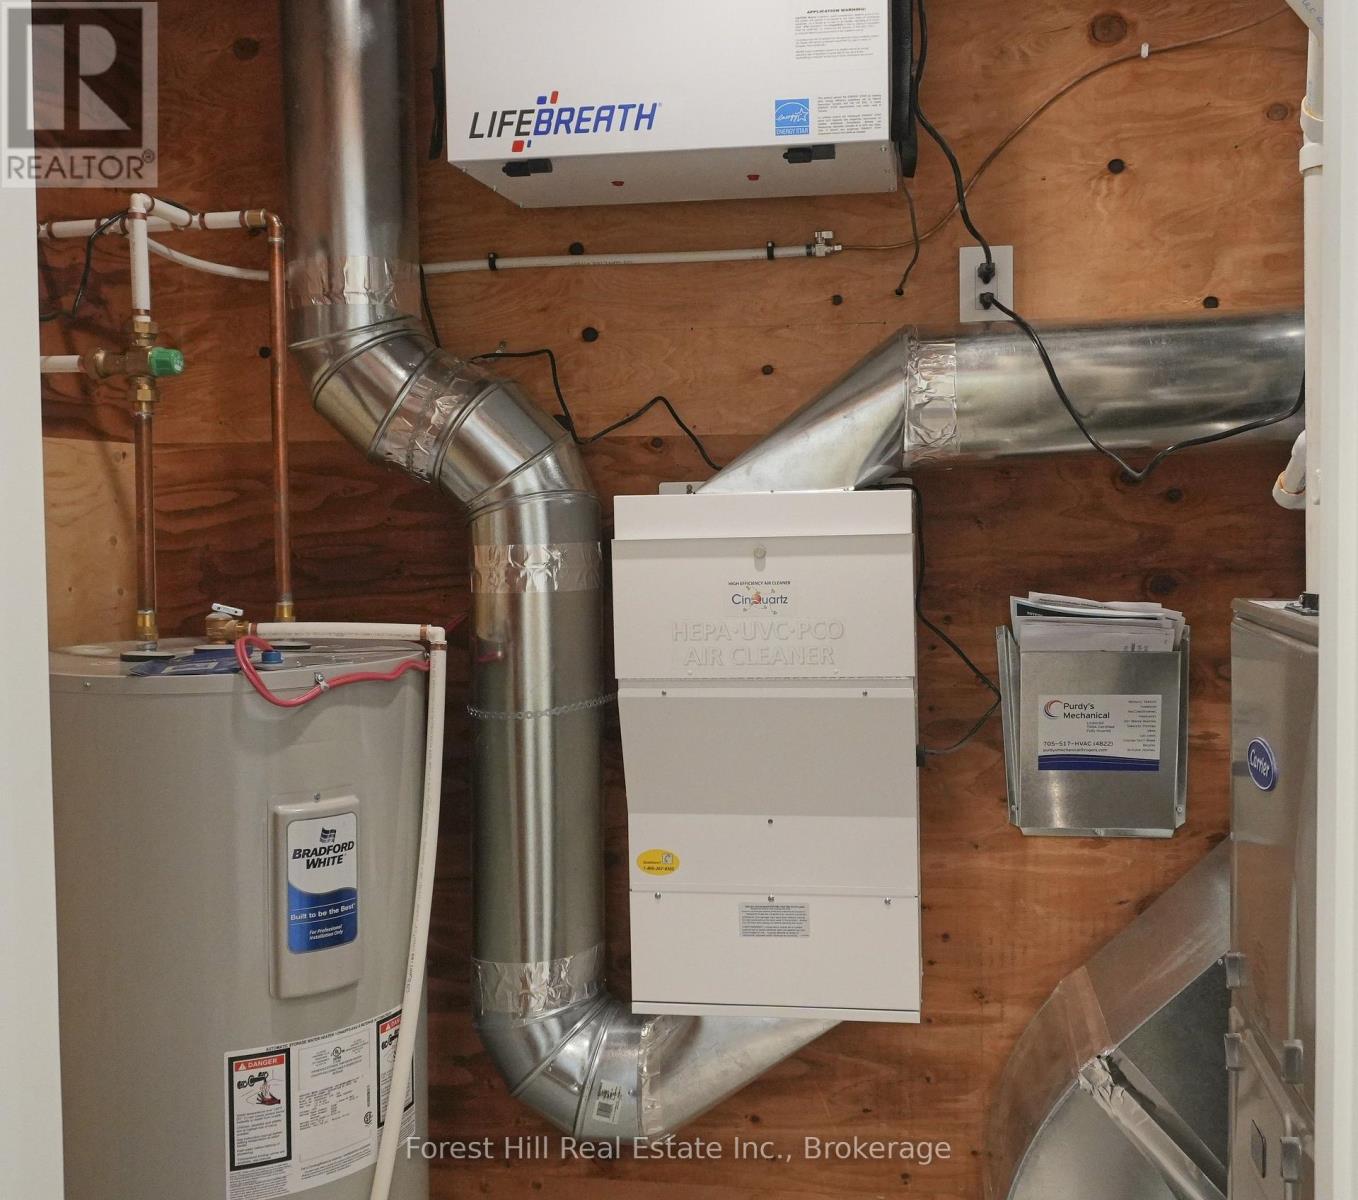
| Cooling Type | Central Air Conditioning, Air Exchanger |
| Exterior Finish | Stone, Steel |
| Foundation Type | Concrete |
| Heating Fuel | Natural Gas |
| Heating Type | Forced Air |
| Stories Total | 1 |
| Size Interior | 1,500 - 2,000 Sqft |
| Type | House |
| Utility Water | Municipal Water |
Parking
| Attached Garage | |
| Garage |
Land
| Acreage | No |
| Sewer | Sanitary Sewer |
| Size Depth | 165 Ft |
| Size Frontage | 50 Ft |
| Size Irregular | 50 X 165 Ft |
| Size Total Text | 50 X 165 Ft |
Rooms
| Level | Type | Length | Width | Dimensions |
|---|---|---|---|---|
| Main Level | Great Room | 7.62 m | 6.096 m | 7.62 m x 6.096 m |
| Main Level | Kitchen | 4.57 m | 2.74 m | 4.57 m x 2.74 m |
| Main Level | Primary Bedroom | 3.35 m | 3.96 m | 3.35 m x 3.96 m |
| Main Level | Bedroom 2 | 3.56 m | 3.33 m | 3.56 m x 3.33 m |
| Main Level | Bedroom 3 | 3.66 m | 3.35 m | 3.66 m x 3.35 m |
https://www.realtor.ca/real-estate/30252627/29-niagara-street-n-collingwood-collingwood
Contact Us
Contact us for more information
Wispy Boivin
Salesperson
114 Ontario St.
Collingwood, Ontario L9Y 1M3
(705) 999-5590
www.foresthillcollingwood.com/

The trademarks REALTOR®, REALTORS®, and the REALTOR® logo are controlled by The Canadian Real Estate Association (CREA) and identify real estate professionals who are members of CREA. The trademarks MLS®, Multiple Listing Service® and the associated logos are owned by The Canadian Real Estate Association (CREA) and identify the quality of services provided by real estate professionals who are members of CREA. The trademark DDF® is owned by The Canadian Real Estate Association (CREA) and identifies CREA's Data Distribution Facility (DDF®)
September 09 2026 04:58:11
The Lakelands Association of REALTORS®
Forest Hill Real Estate Inc.